Odessa, Florida
Odessa Residence
Odessa Residence
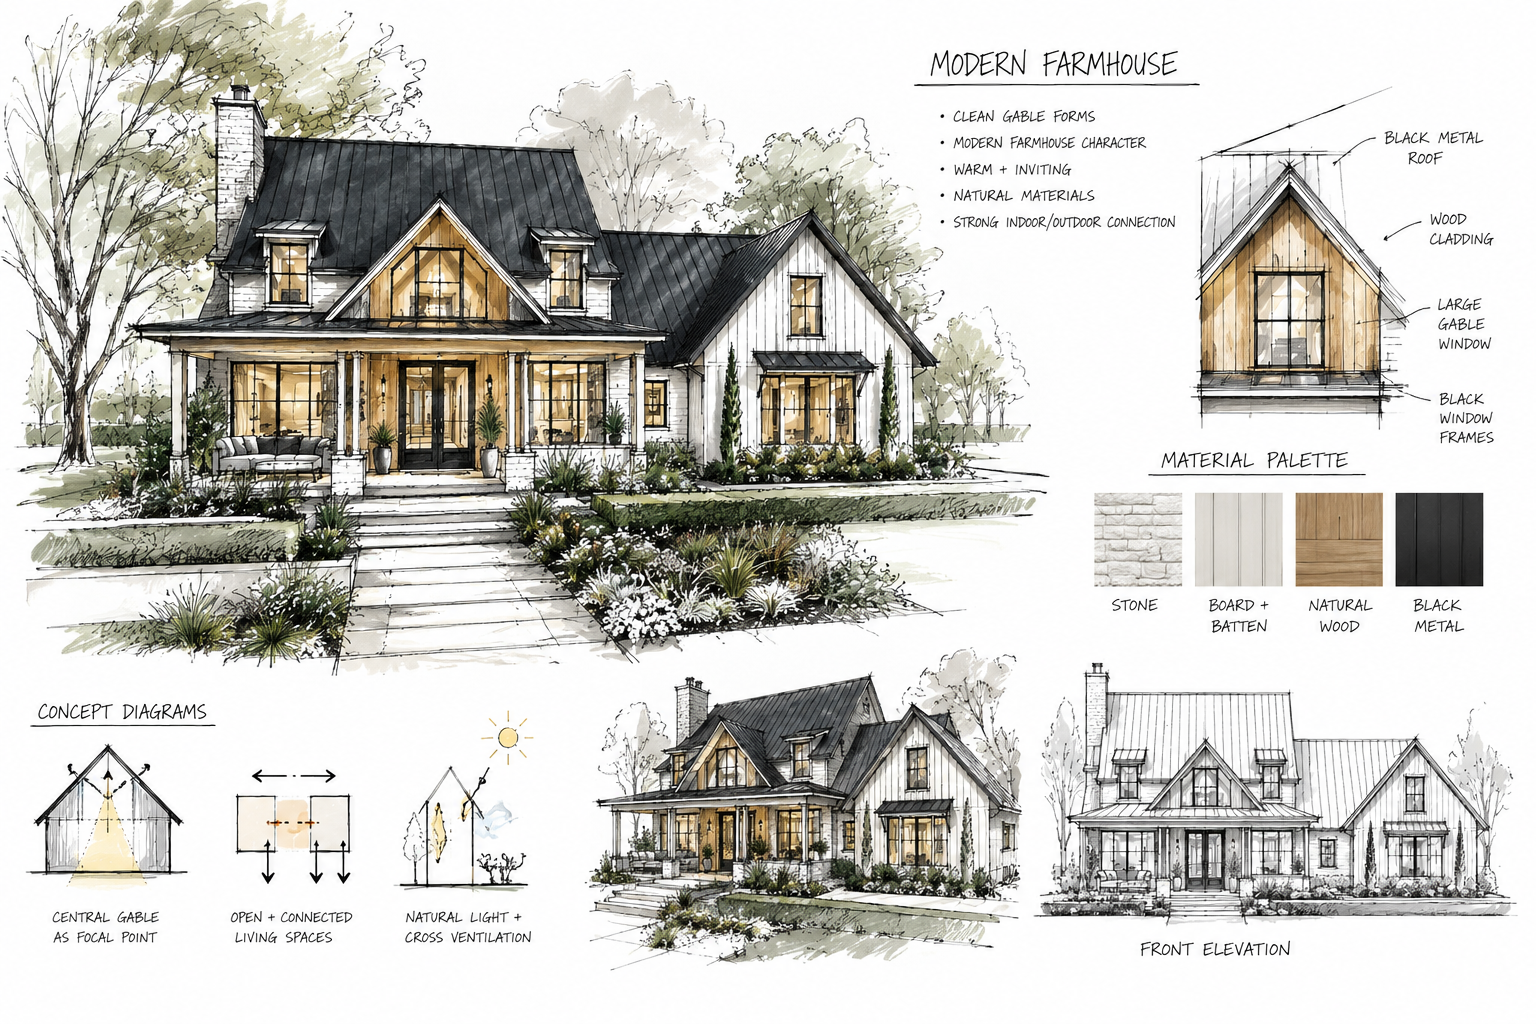
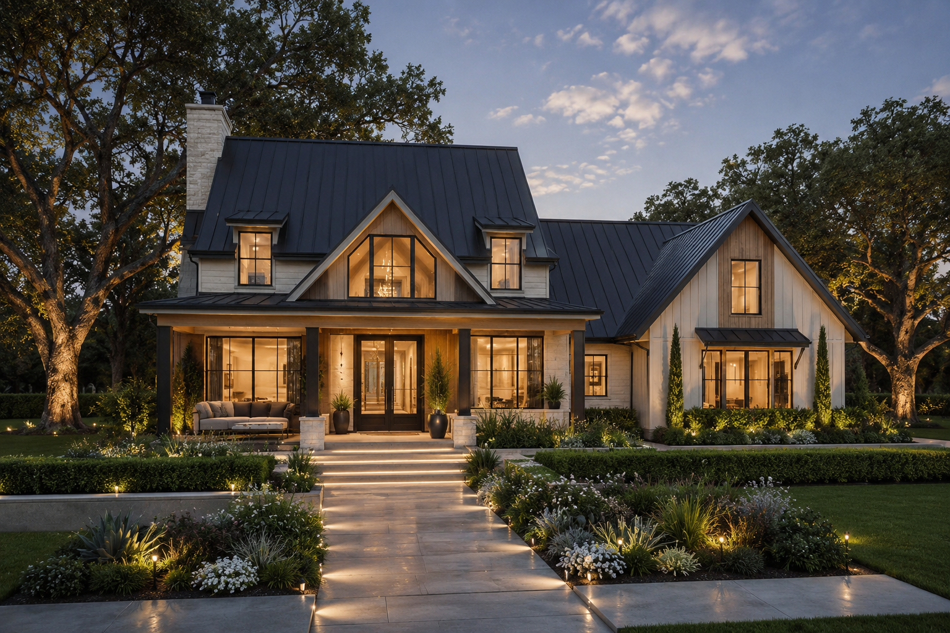
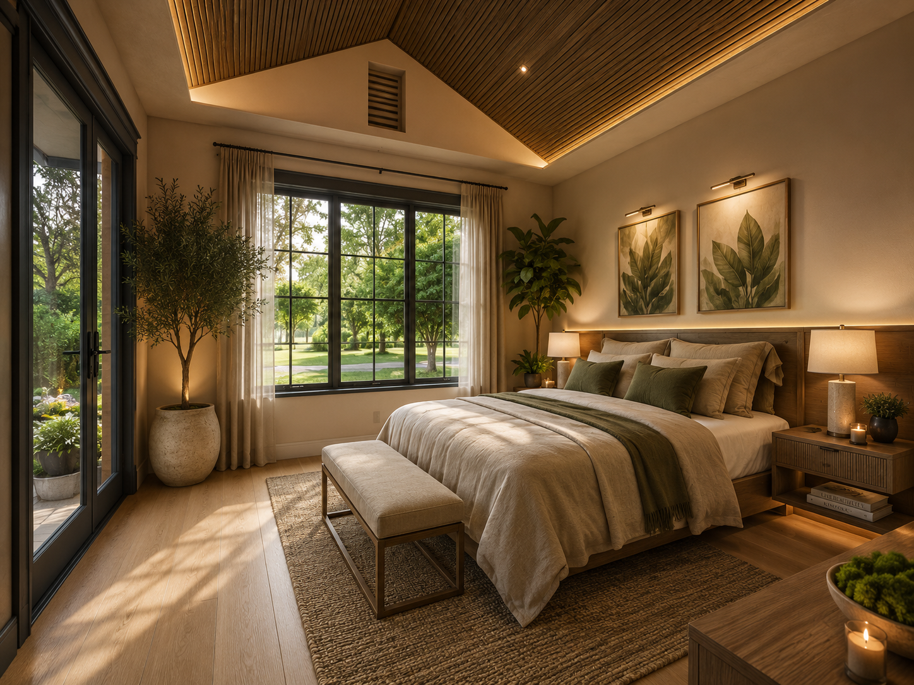
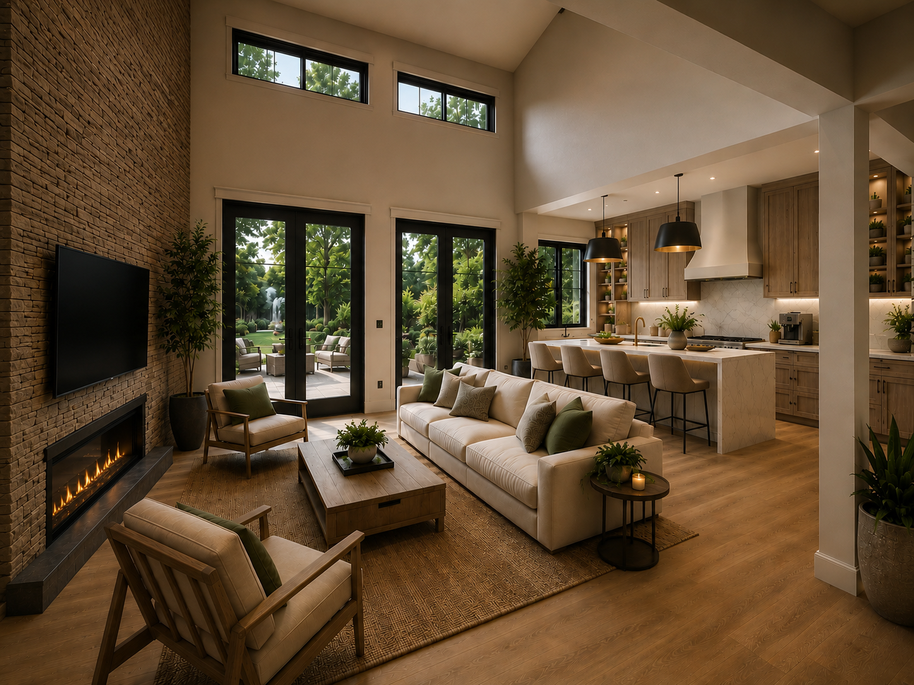
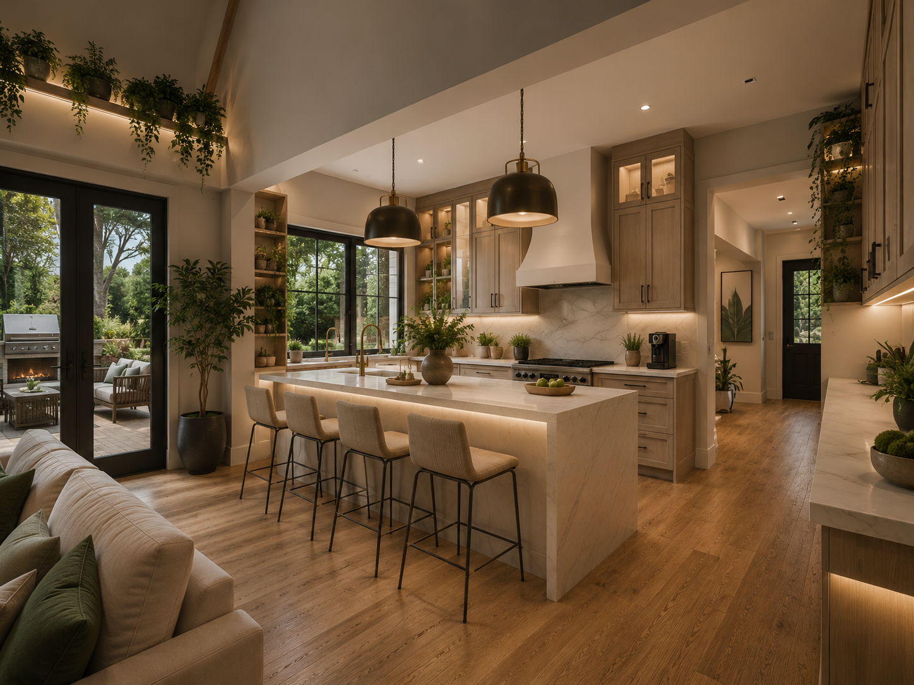
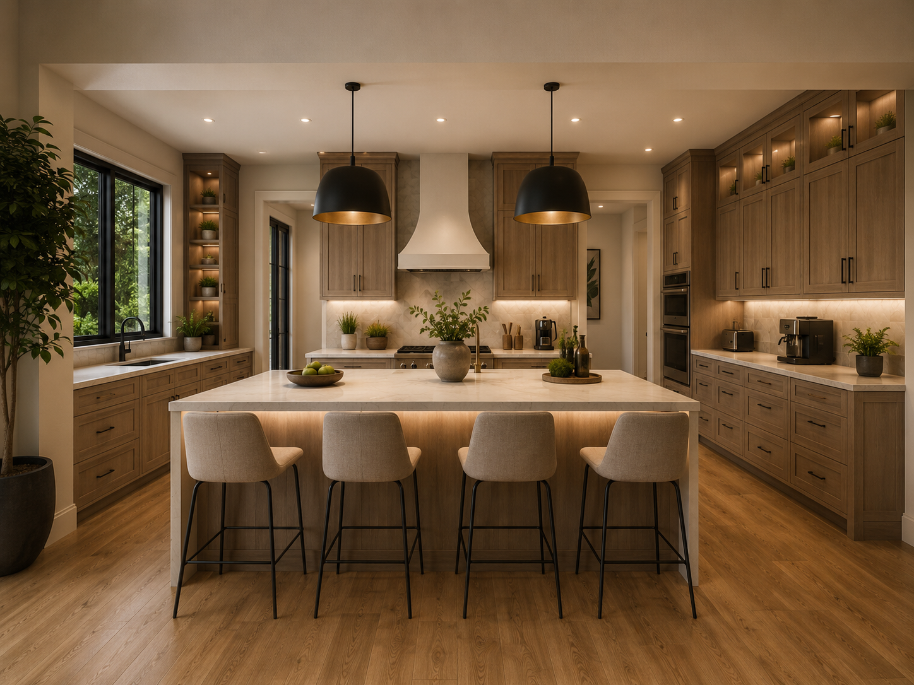
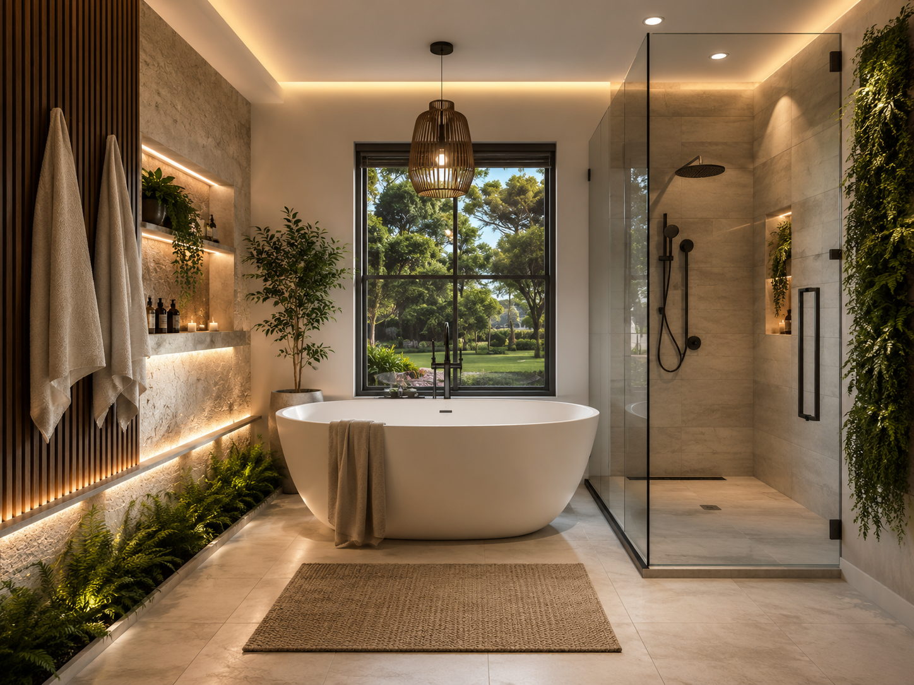
Nestled in Odessa, Florida, this 2,600-square-foot modern farmhouse reinterprets timeless residential architecture through a refined, contemporary lens. Designed as a five-bedroom, four-and-a-half-bath home, the residence balances inviting family living with elevated design, featuring an open-concept floor plan, soaring double-height living spaces, and seamless indoor-outdoor connections. Expansive black-framed windows flood the interiors with natural light, while warm wood finishes, natural stone, and a restrained material palette create an atmosphere that is both sophisticated and welcoming. The thoughtfully planned first-floor primary suite provides privacy and convenience, while the second level offers additional bedrooms, flexible gathering spaces, and a bonus room to accommodate the evolving needs of modern family life.
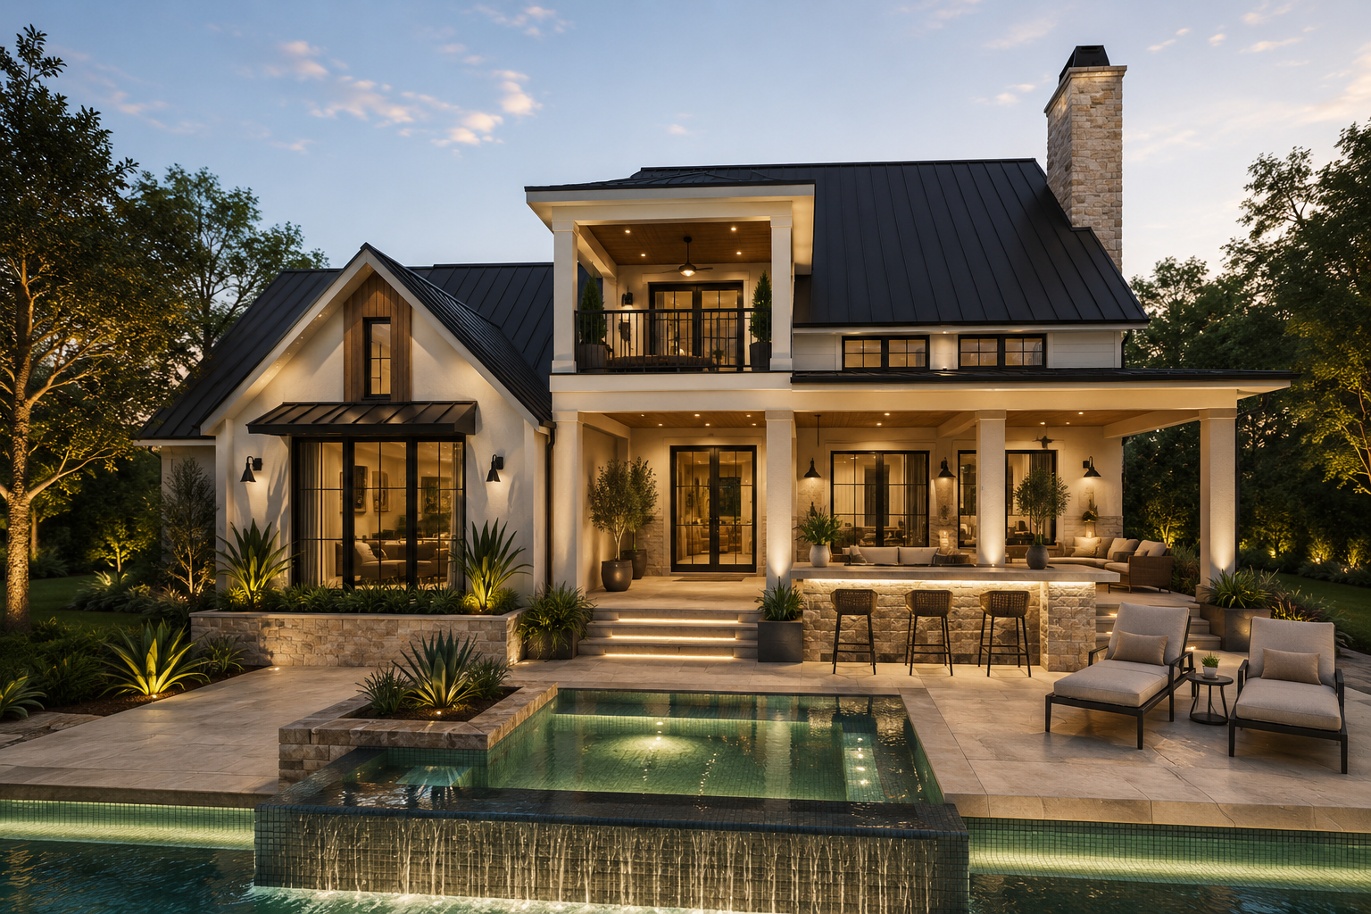
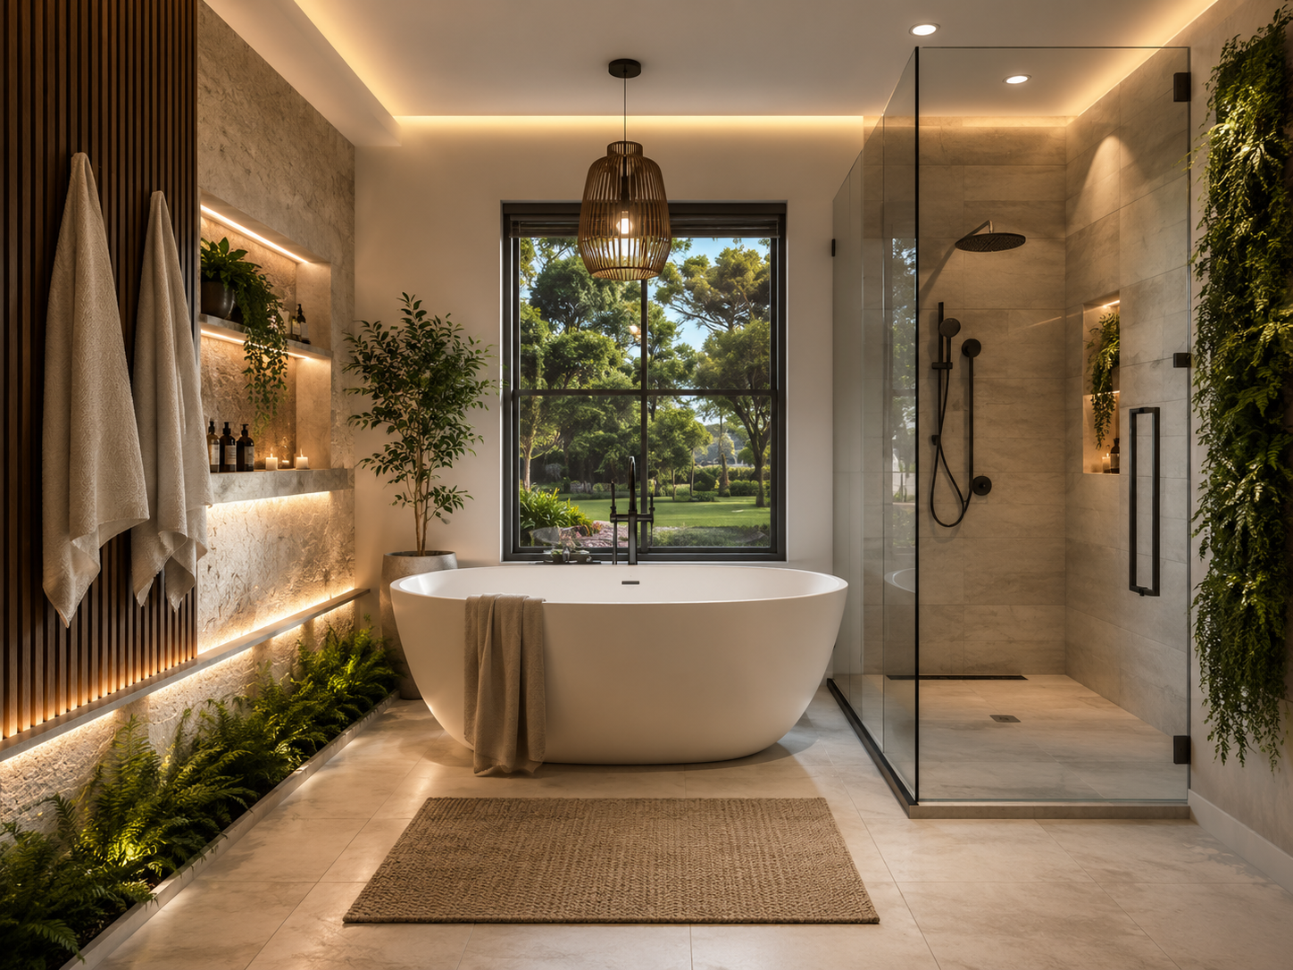
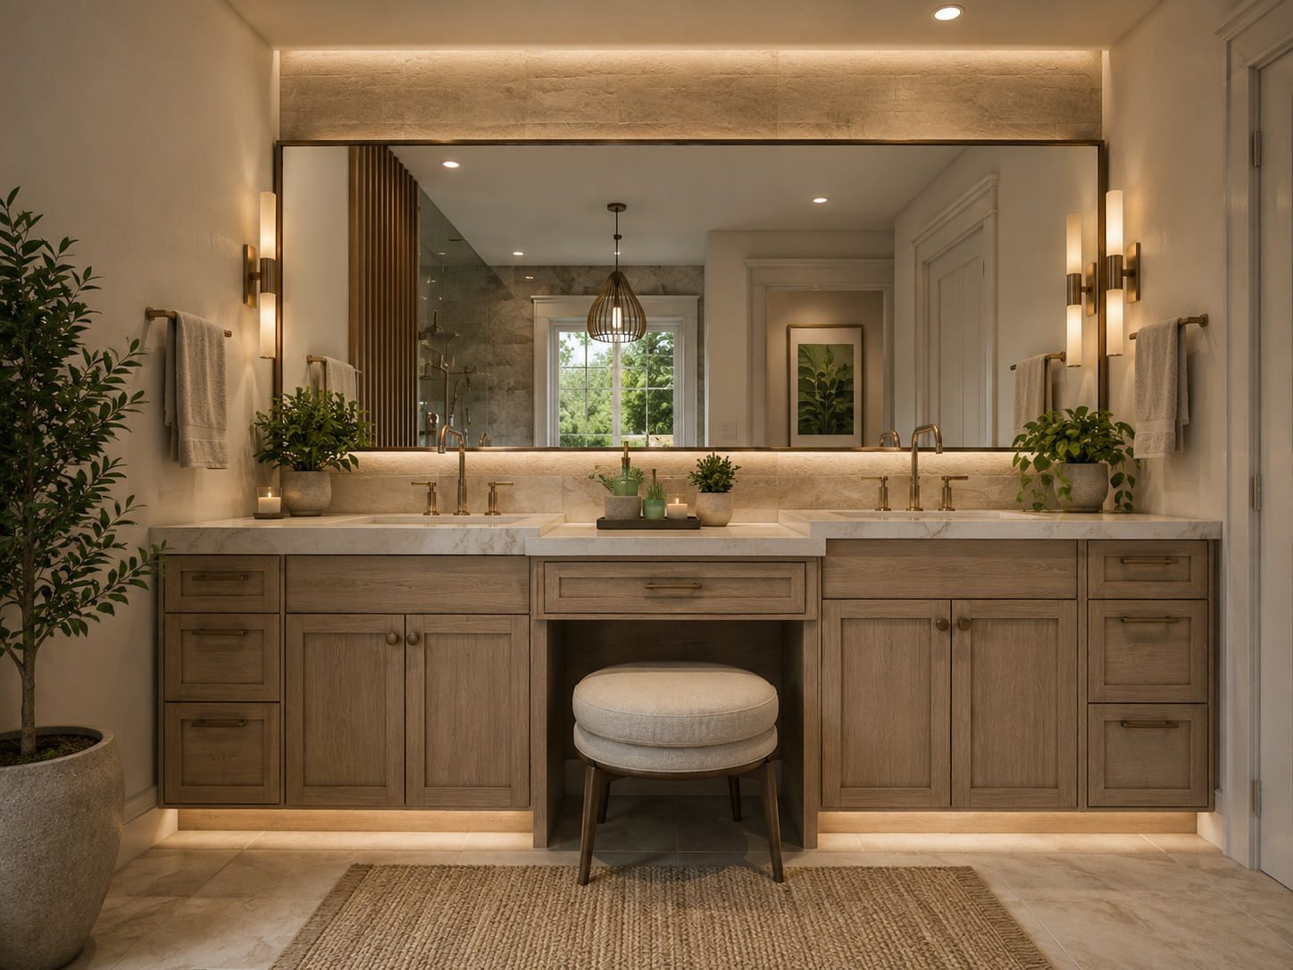
Inspired by biophilic design principles, the home celebrates the relationship between architecture and nature through panoramic garden views, abundant daylight, carefully curated landscaping, and a harmonious blend of organic materials. The outdoor living experience extends the home’s functionality with a covered lanai, resort-style pool, integrated summer kitchen, and multiple entertaining areas that encourage year-round Florida living. Every space—from the warm, contemporary kitchen to the spa-inspired primary bathroom and serene bedroom retreats—was designed to deliver a luxurious yet comfortable lifestyle, creating a residence that feels timeless, functional, and deeply connected to its natural surroundings.
Location: Odessa, Florida
Status: In-Progress